*Starting prices plus applicable taxes; confirm current pricing & availability with the sales team.
By submitting, you agree to be contacted about Baya Solstice. MahaRERA No. PR1181012502657 ·
Privacy Policy
About the Project
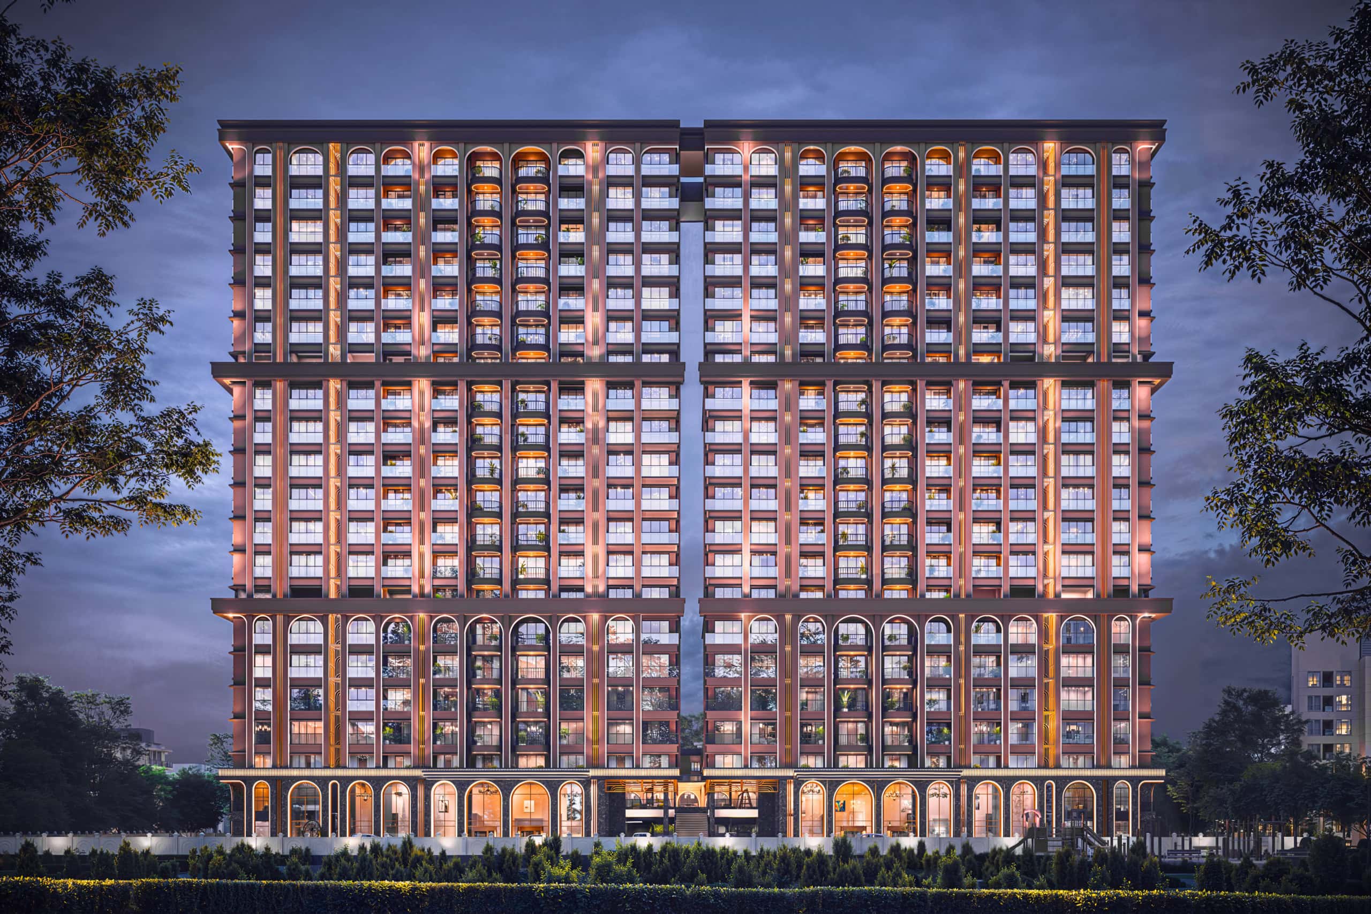
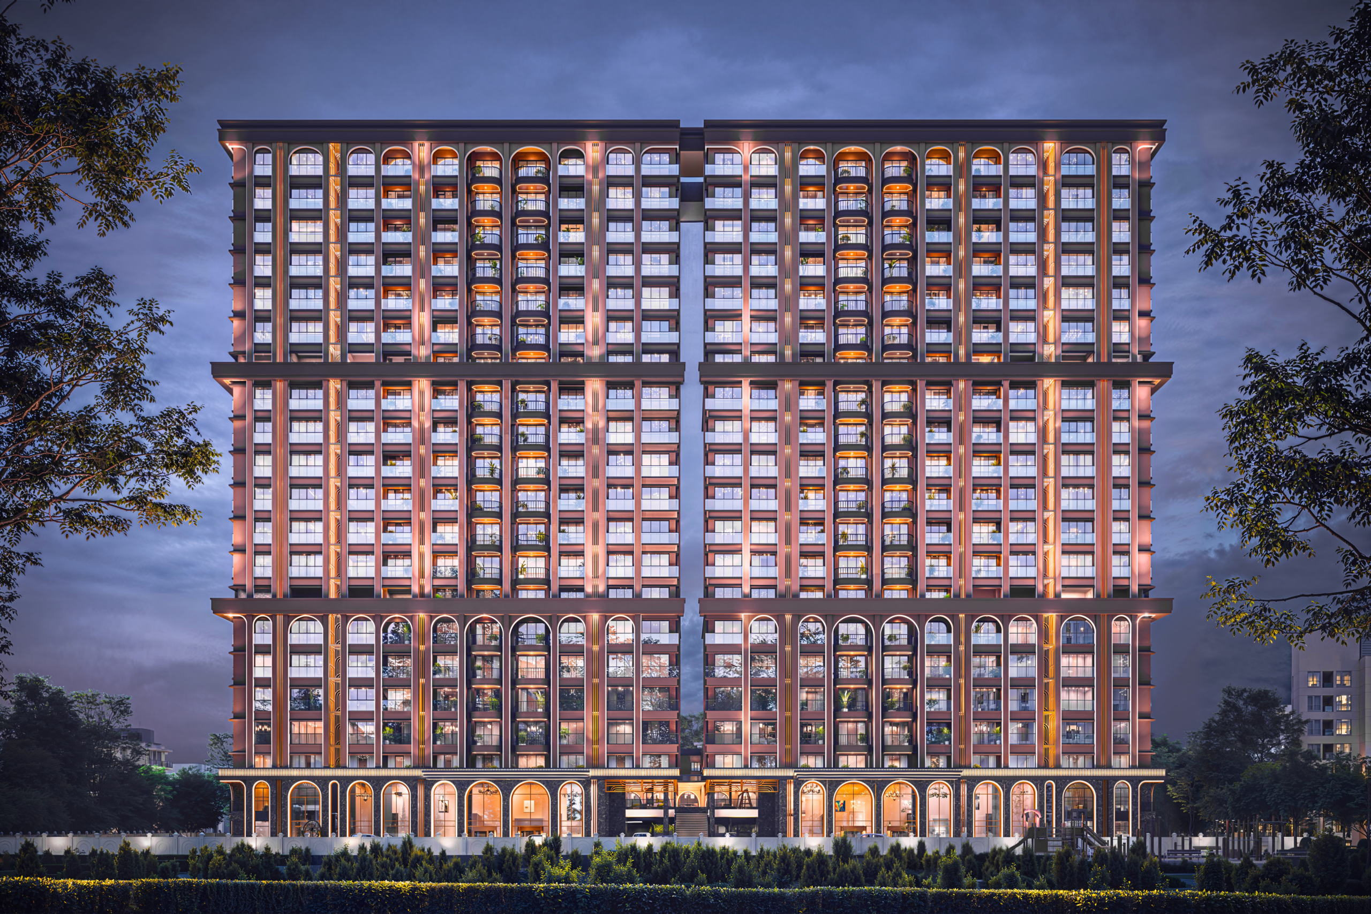
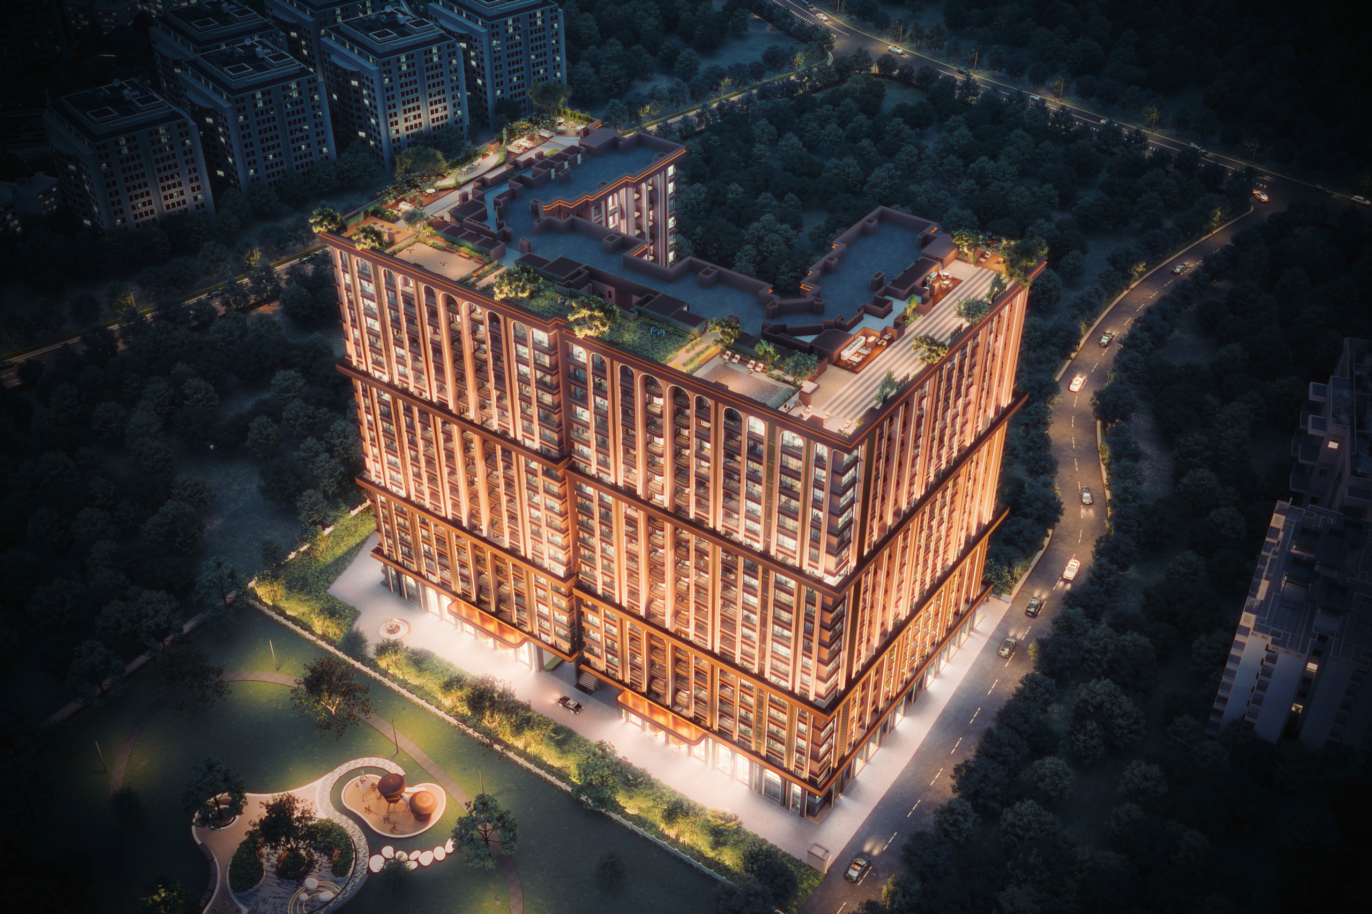
Baya Solstice is a landmark residential development by The Baya Company, located in the heart of Marol, Andheri East. Designed for modern urban lifestyles, this premium gated community brings together elegant architecture, expansive living spaces, and thoughtfully curated amenities.
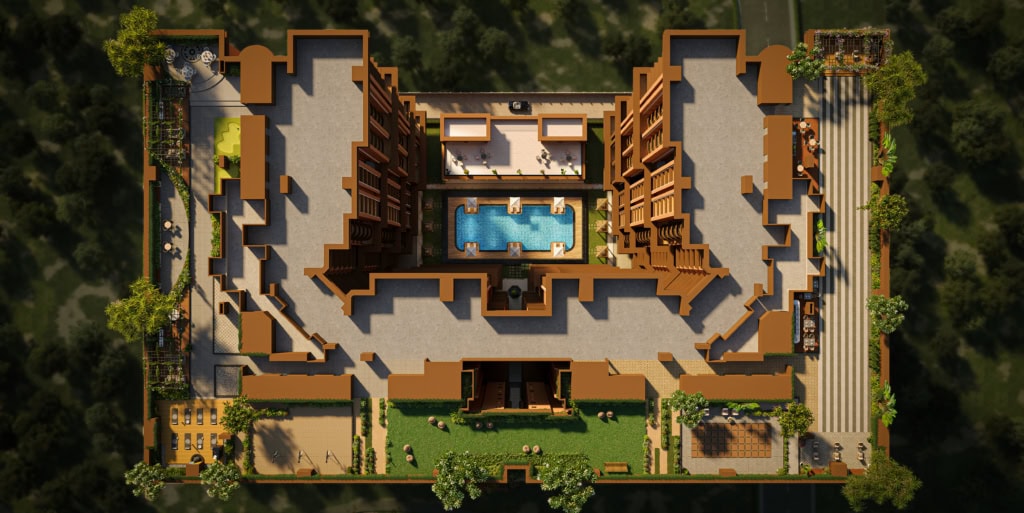
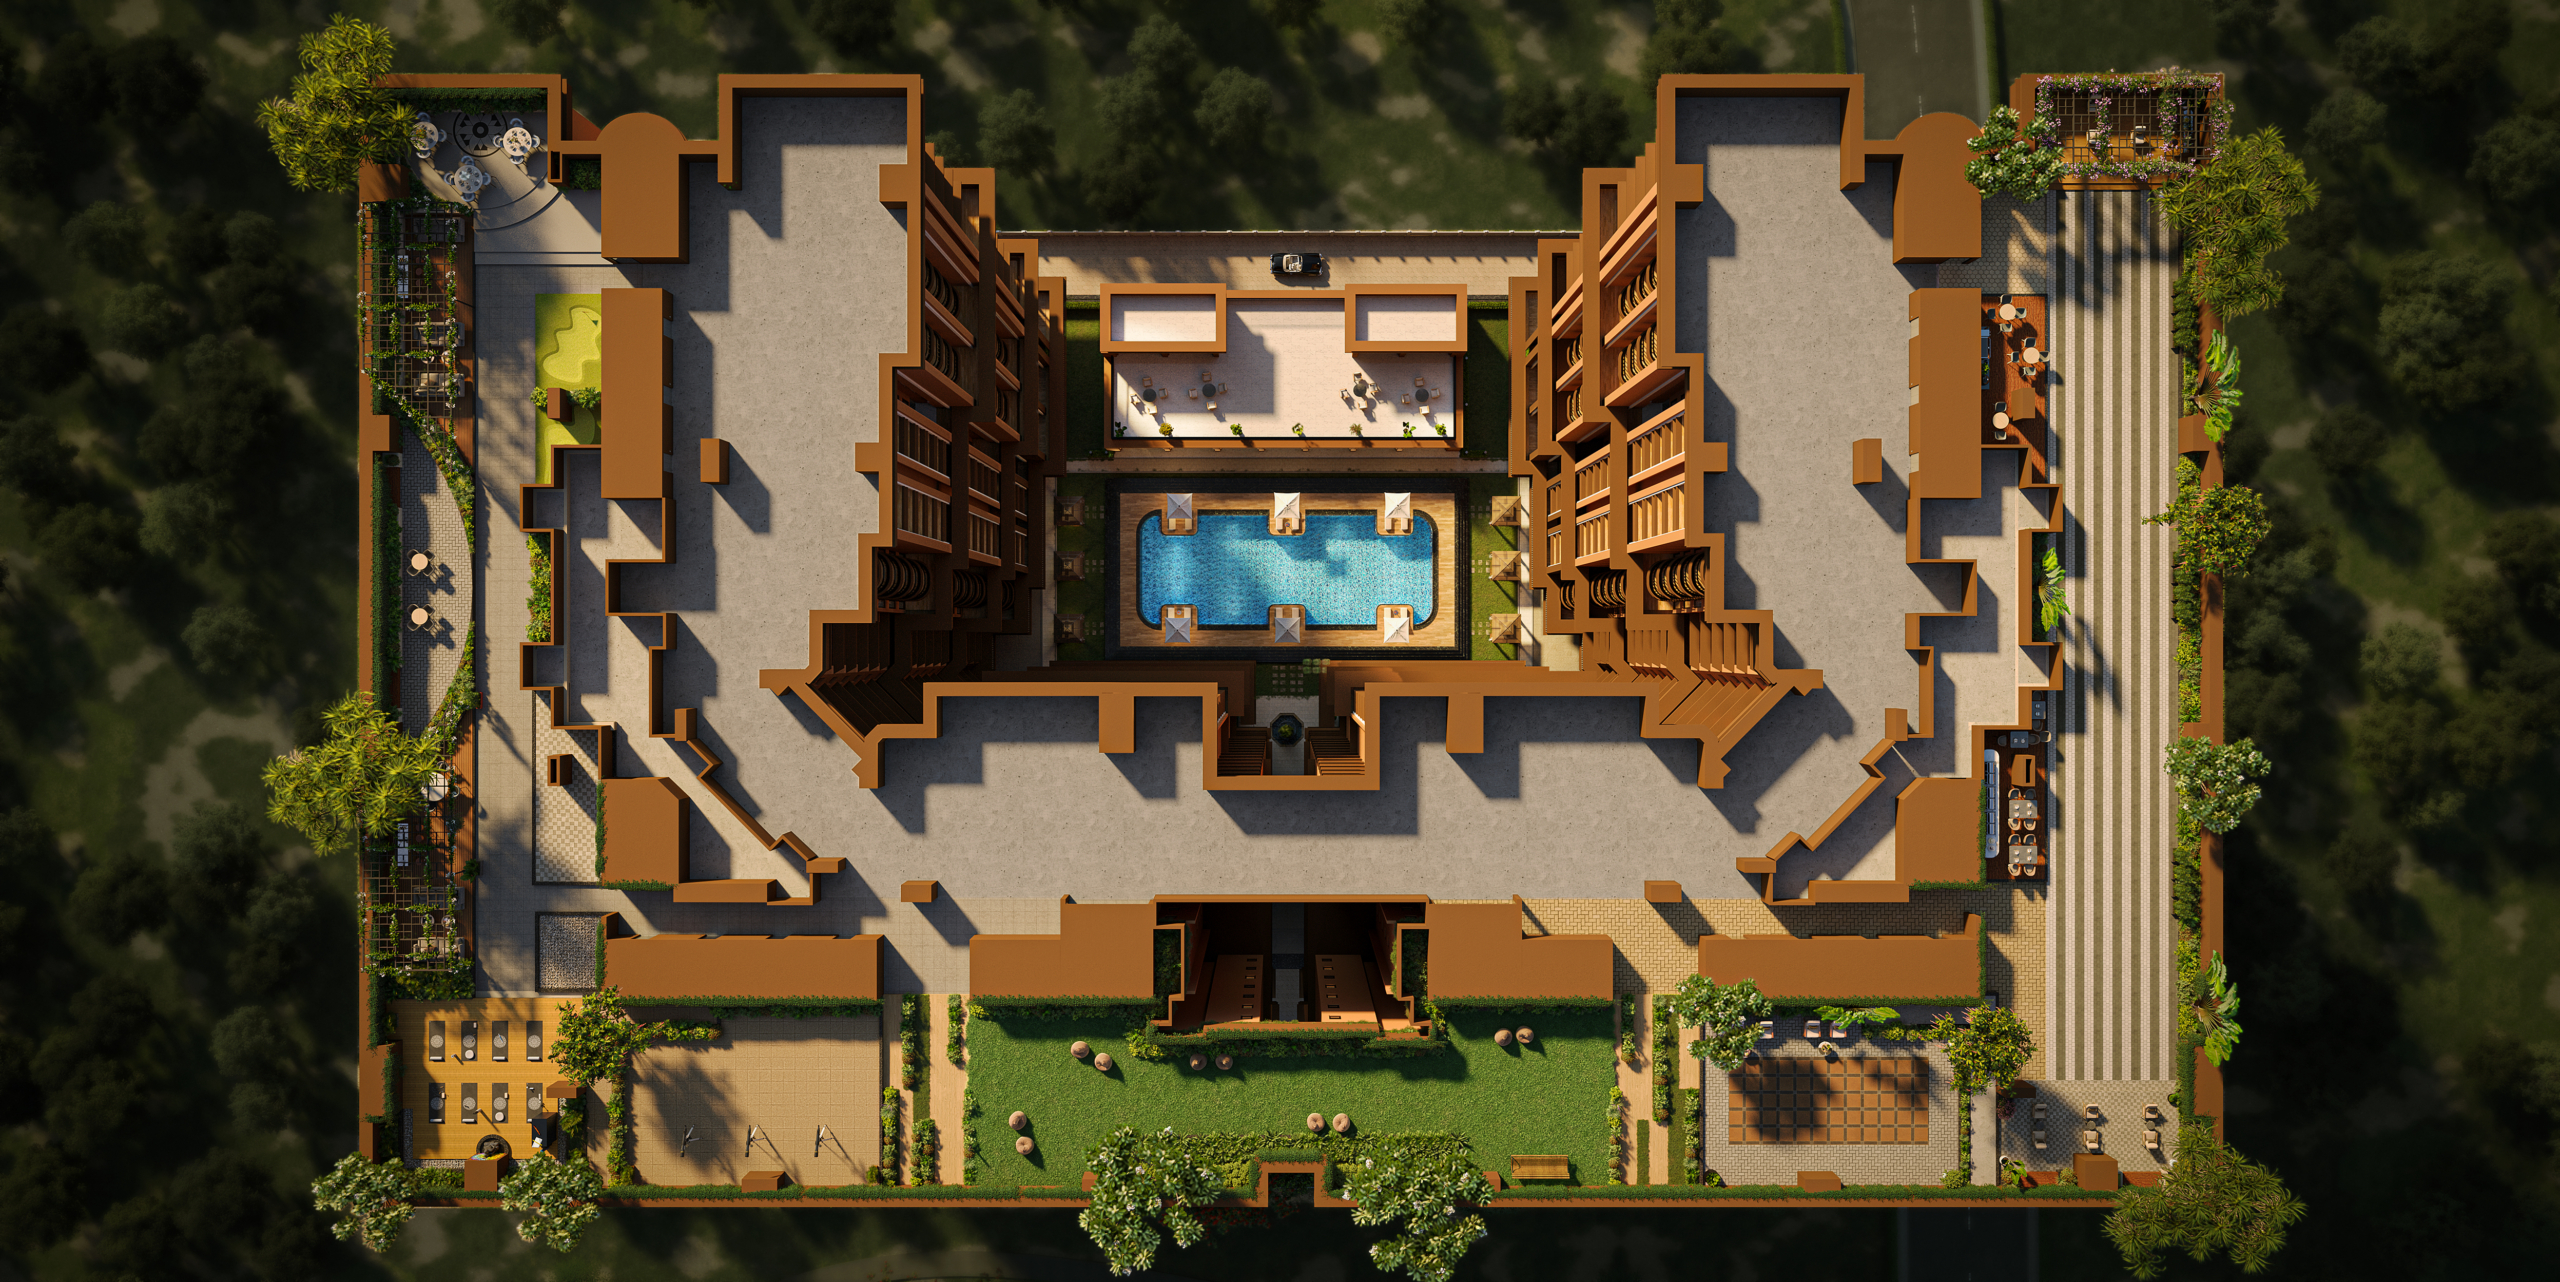
Spread across approximately 3.5 acres, the development features contemporary high-rise towers with spacious 2 and 3 BHK residences. Each home is crafted to deliver comfort, functionality, and a refined living experience.
With seamless access to business districts, metro connectivity, and social infrastructure, Baya Solstice offers the perfect balance of connectivity and tranquility.
Thoughtfully planned layouts with maximum usability
Lifestyle & Amenities
Experience a lifestyle designed around wellness, recreation, and community living.
Key Amenities
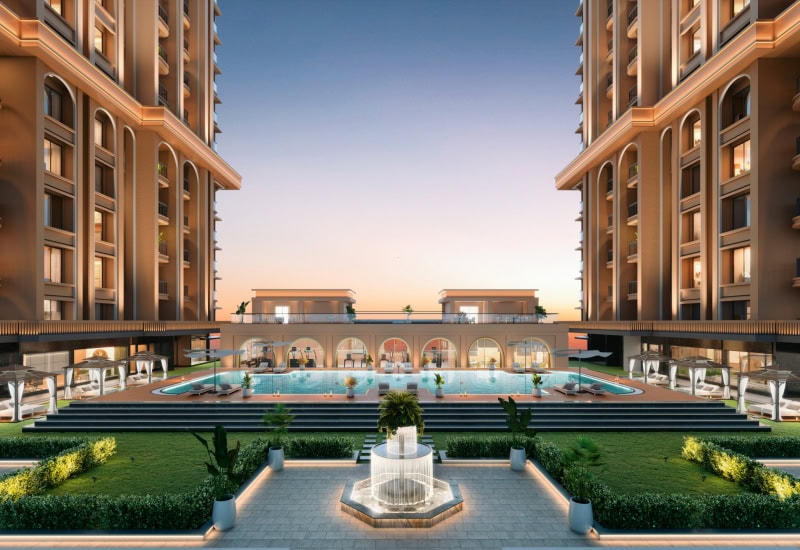
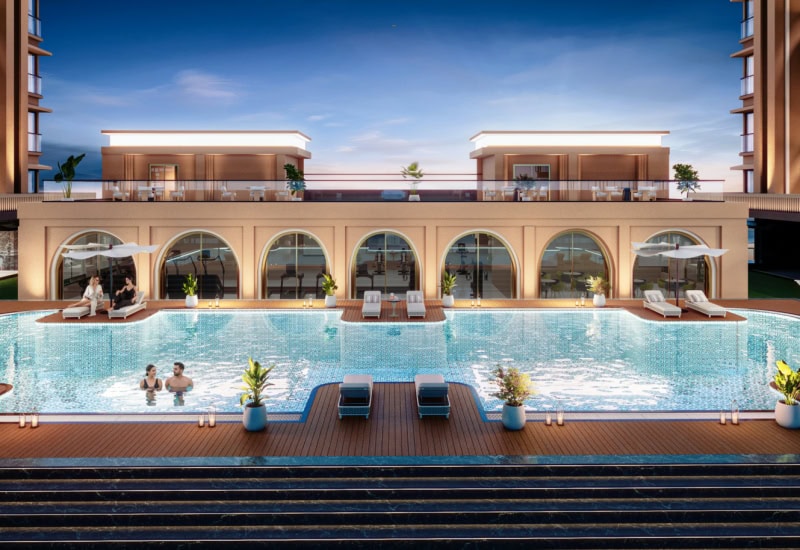
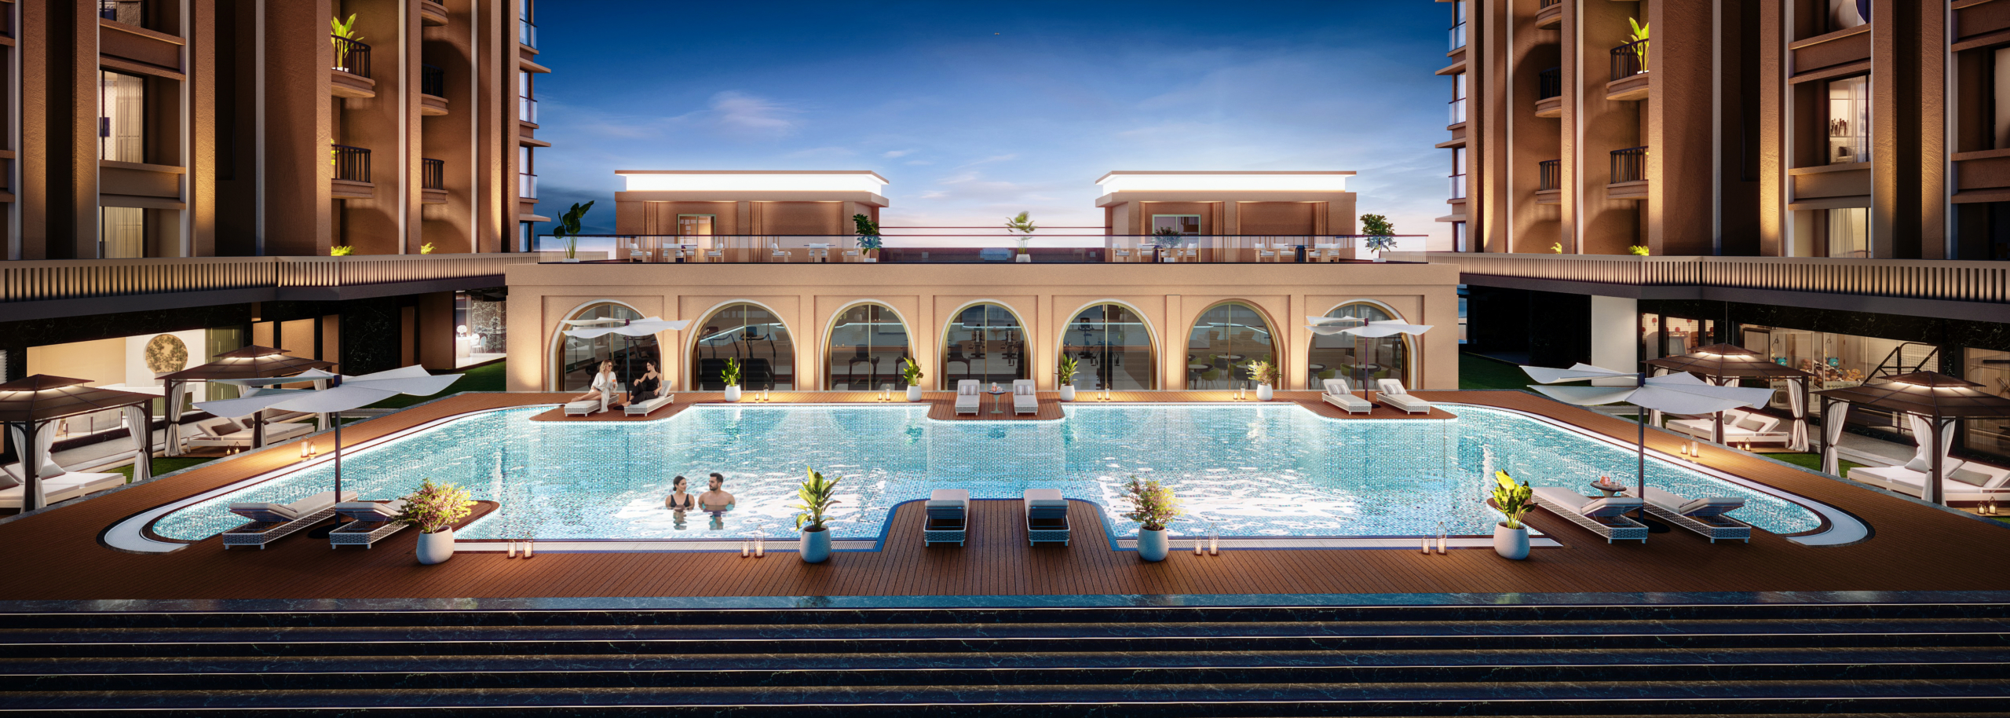
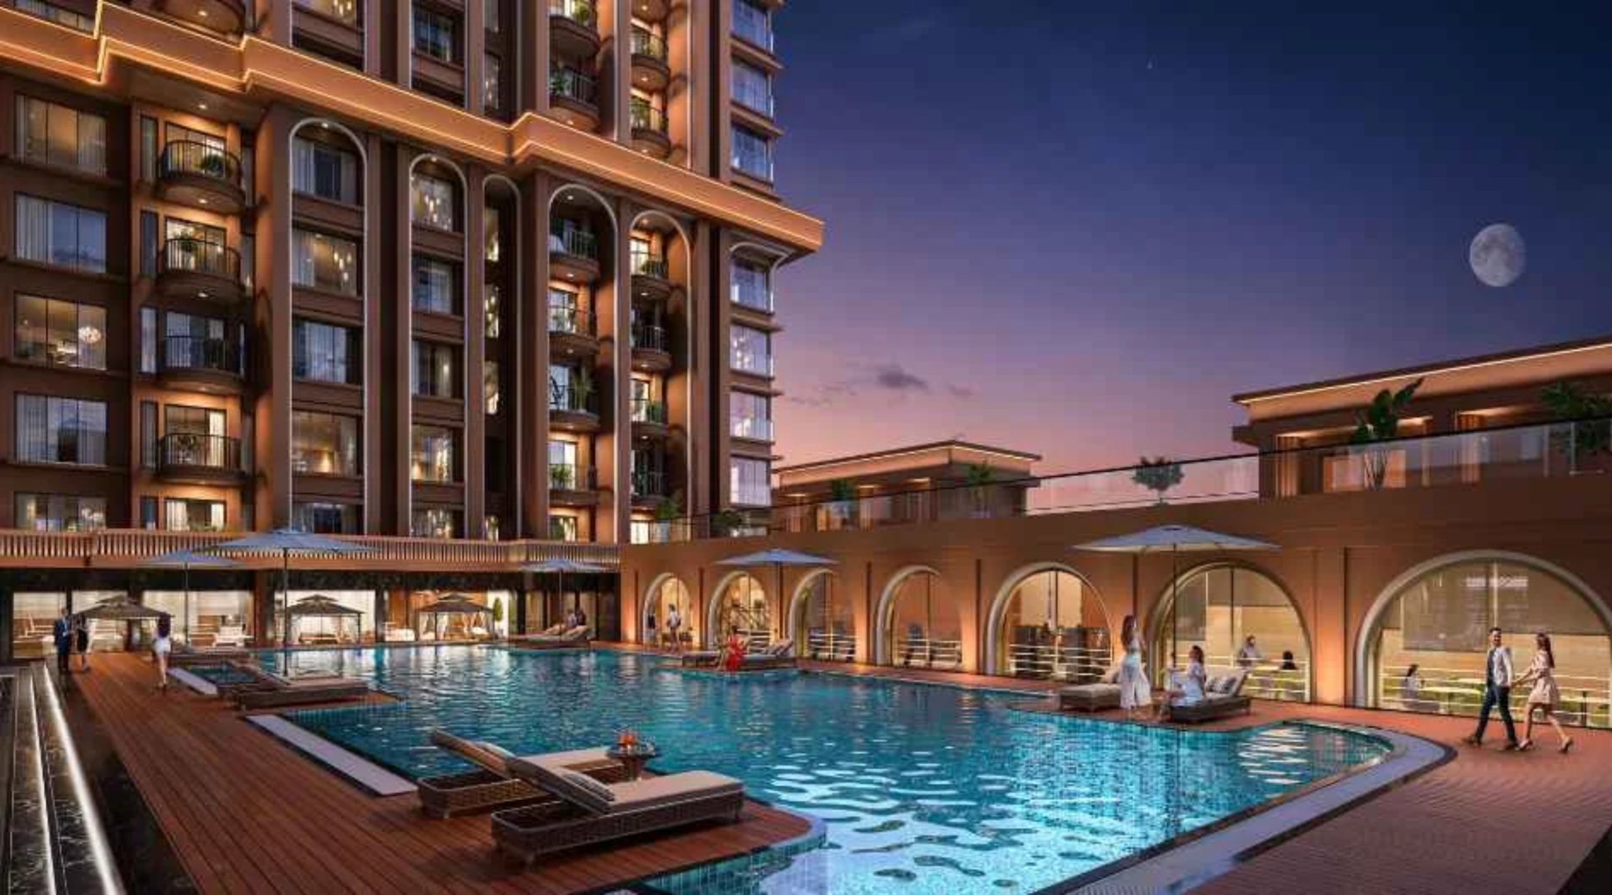
Swimming pool & kids’ pool
Fully equipped gymnasium
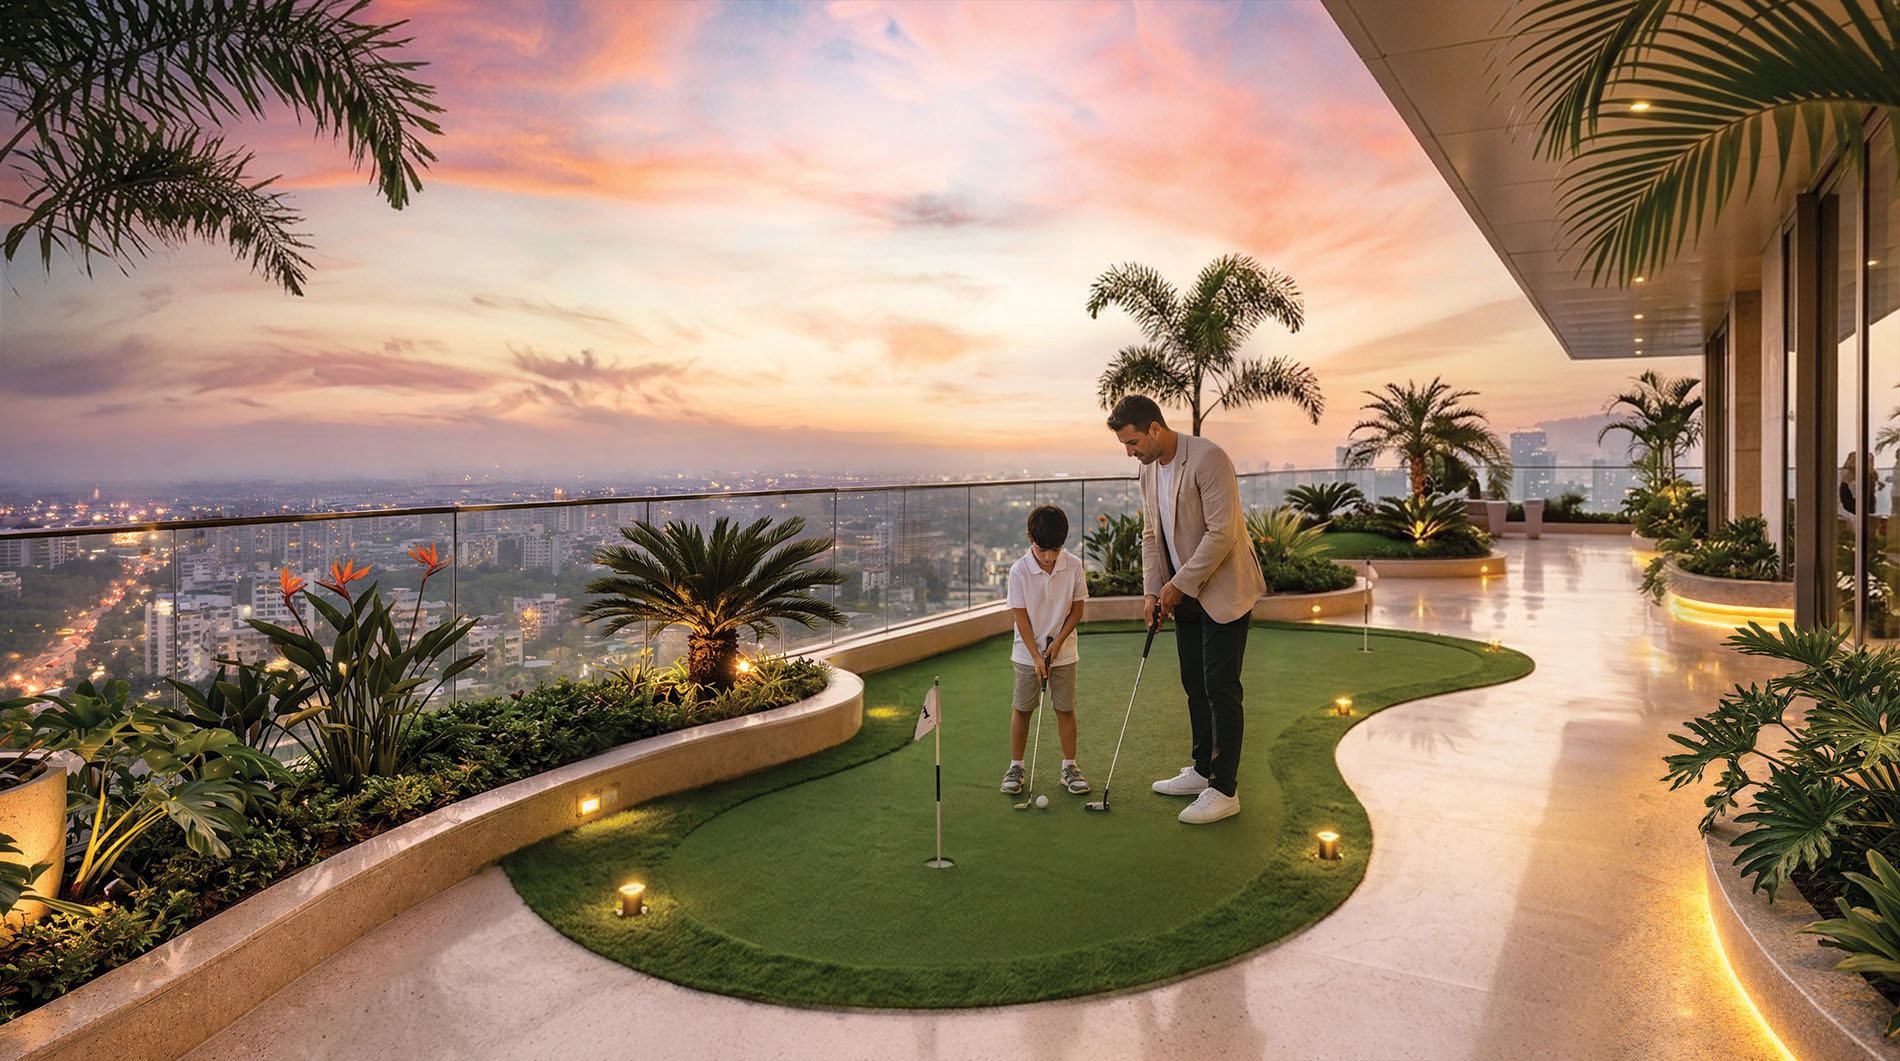
Rooftop garden & leisure zones
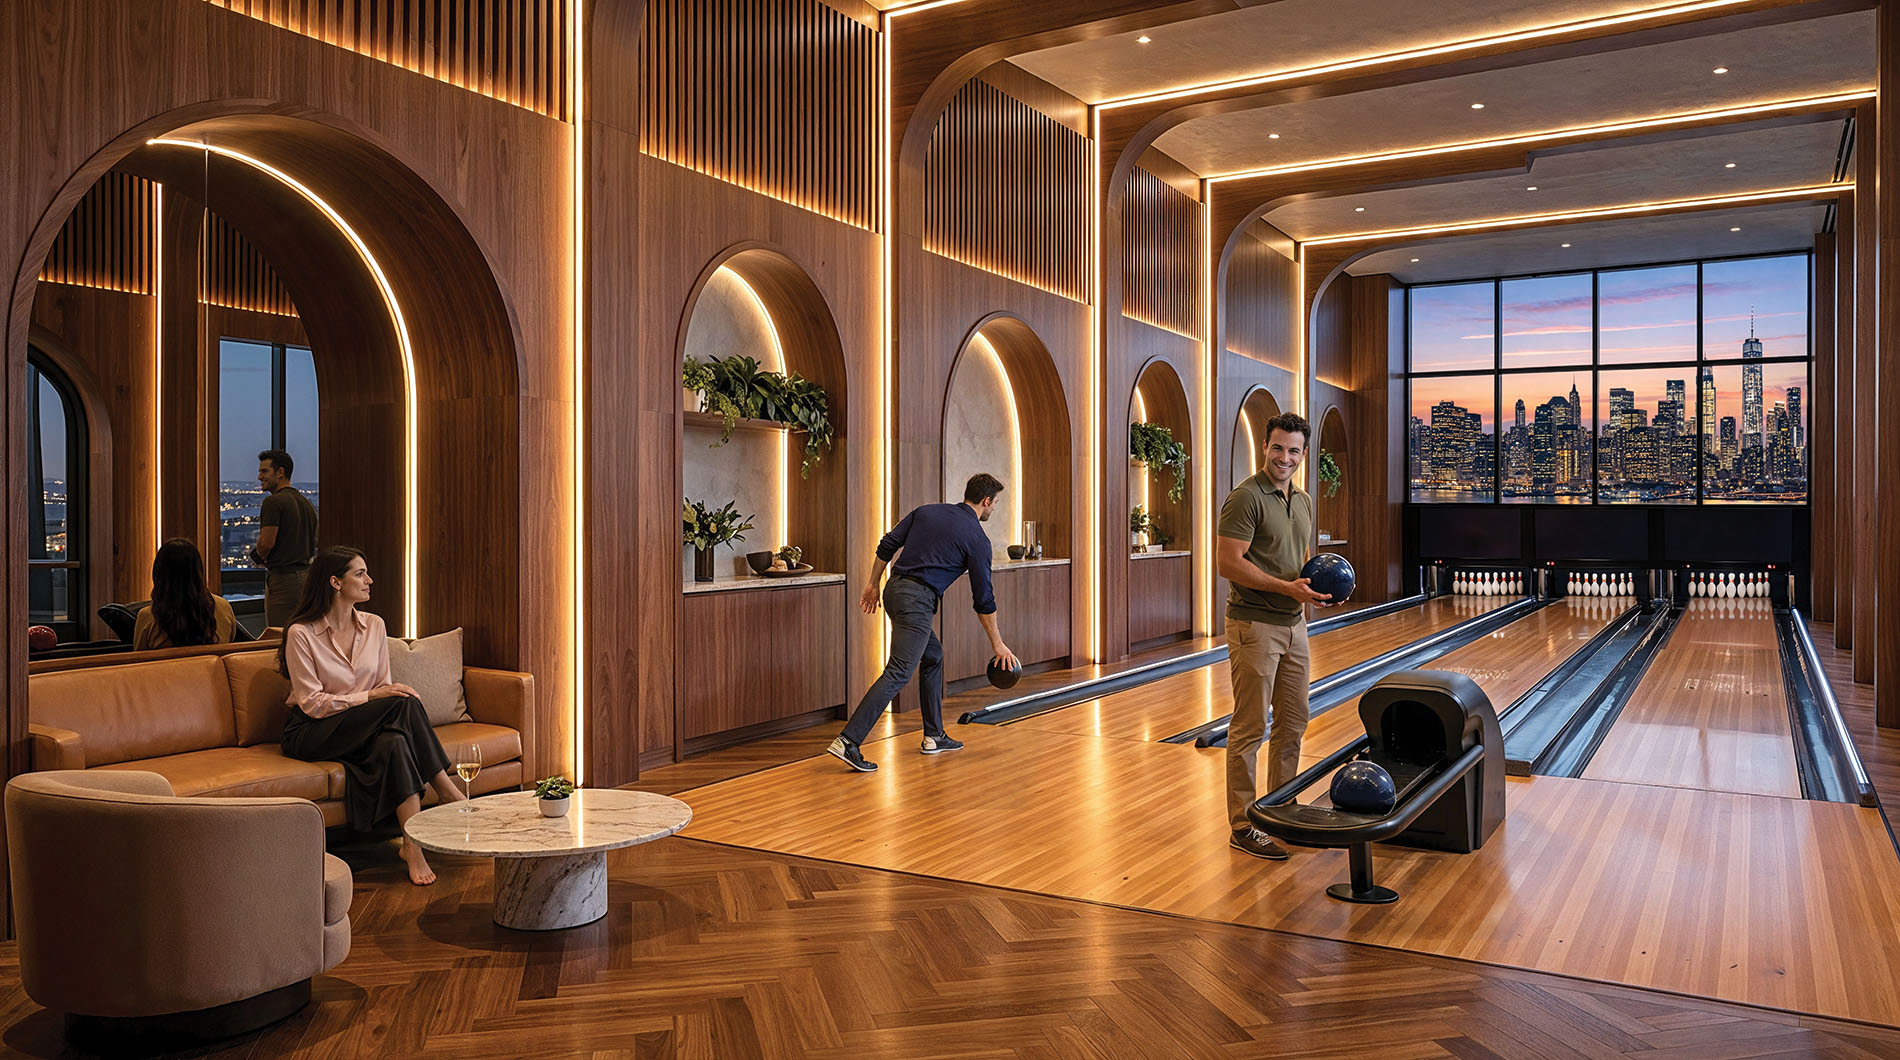
Indoor games & entertainment areas
Children’s play area
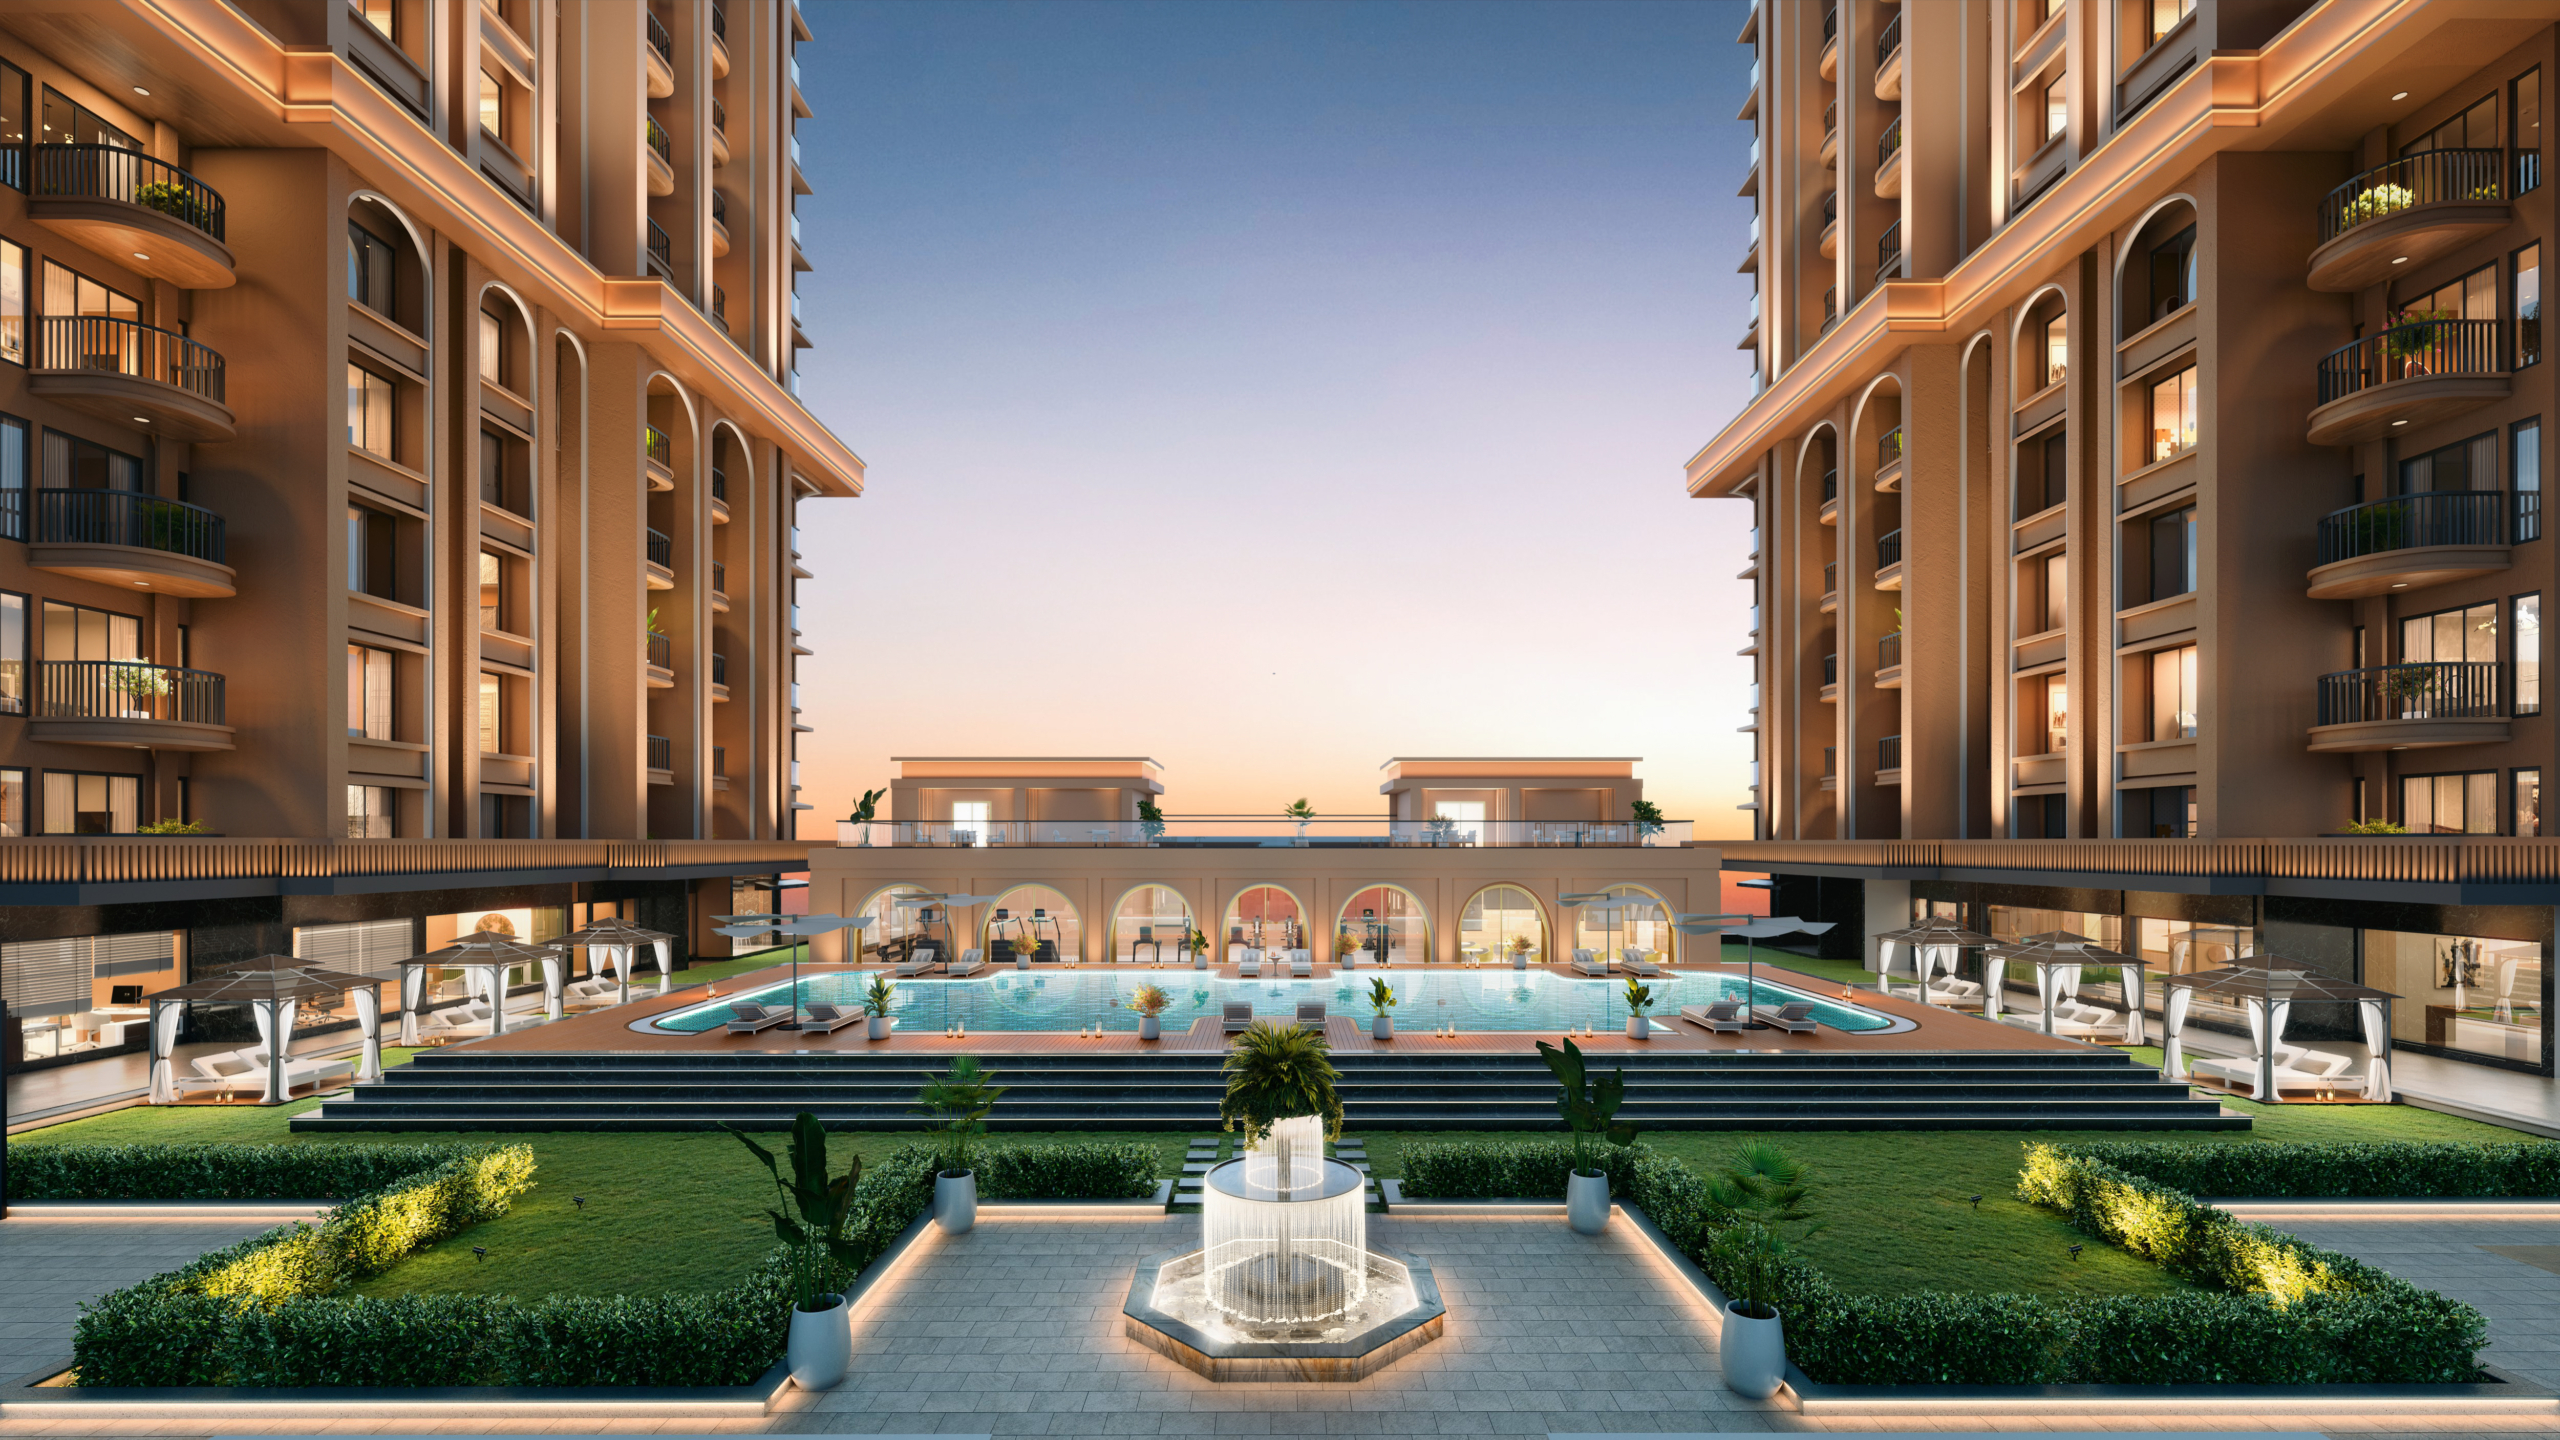
Multipurpose spaces & landscaped gardens
Advanced security systems
Mini theatre & social spaces
Architecture & Living Experience
Every residence at Baya Solstice is designed to enhance daily living with spacious layouts, high ceilings, and natural ventilation. Expansive decks offer uninterrupted views and create a seamless indoor-outdoor living experience.
The project combines modern design with functional planning, ensuring every space is optimized for comfort and efficiency.
Why Choose Baya Solstice
Prime location in Andheri East
Premium residences with modern layouts
Excellent connectivity to business hubs
Developed by a trusted real estate brand
Strong focus on quality and timely delivery
Baya Solstice is ideal for both end-users and investors looking for a premium address in Mumbai.
Real usable carpet areas, unmatched 10.6 ft volume, and zero space wastage. Compare the engineering and pricing integrity before deciding your next home.
Specifications & Features
★ Superior Value & Space
The Baya Andheri
Smart Luxury • 10.6 Ft. Heights • Ramp Parking
Competitor O****Heavy Brand Premium
Competitor R*******Dense Layouts
Competitor K******High Floor Loading
1. Core Engineering & Architecture
Clear Ceiling HeightVertical volume & air circulation
✔
10.6 Ft. Clear
Expansive volume, cooler interiors, accommodates false ceilings without feeling low.
9.8 Ft. Standard
9.6 Ft. Standard
9.5 Ft. Standard
Usable Carpet EfficiencyCorridor and passage wastage
✔
Zero-Wastage Floorplan
Every square inch serves functional living area; no dead entry passages.
6–9% lost in long entry passages
Dead corners & passage wastage
Narrow floor layout
Parking SystemEveryday parking convenience
✔
5-Level Ramp & Surface Parking
Drive-in & drive-out. No mechanical lift waiting, no car size limitations.
Mixed Puzzle & Stacker
Mechanical Hydraulic Stacker
Basement Pit Stacker
2 BHK2. 2 BHK Layout & Usability Analysis
2 BHK Living & Dining RoomDimensions & natural daylight
✔
Expansive Living with Large Deck
Dedicated dining zone without blocking passage to master bedroom.
Narrow living, compact dining
Shared passage cuts through living
Limited natural cross-ventilation
2 BHK Master BedroomWardrobe niche & privacy
✔
Dedicated Wardrobe Niche
Fits king-size bed + side tables + work desk with 3 ft free movement.
Standard bedroom; wardrobe eats walkway
Restricted furniture arrangements
Compact wardrobe space
3 BHK3. 3 BHK Executive Suite & Space Analysis
3 BHK Master Suite & En-SuiteLuxury layout & privacy separation
✔
Presidential Master Suite
Walk-in wardrobe corner, double washbasin vanity provisions, full glazing.
Standard 3 BHK proportions
High corridor-to-room ratio
Compartmentalized rooms
Cross Ventilation & ViewsWind direction and sunlight
✔
Dual-Aspect 3-Side Openness
Corner apartment exclusivity ensuring panoramic city views & ventilation.
Overlooking adjacent tower
Single-sided ventilation
Dense cluster views
4. Location, Transit & Builder Credibility
Metro & Highway AccessCommute to BKC, SEEPZ, & T2 Airport
✔
3–5 Mins to Metro Lines 1 & 3
Under 10 mins to T2 International Airport, easy access to Western Express Highway.
The Baya Company is a leading real estate developer in Mumbai with a legacy spanning decades. Known for its attention to detail, innovative design, and commitment to timely delivery, the company has delivered numerous landmark projects across the city.
With millions of square feet developed and thousands of happy homeowners, The Baya Company continues to redefine urban living through quality and trust.